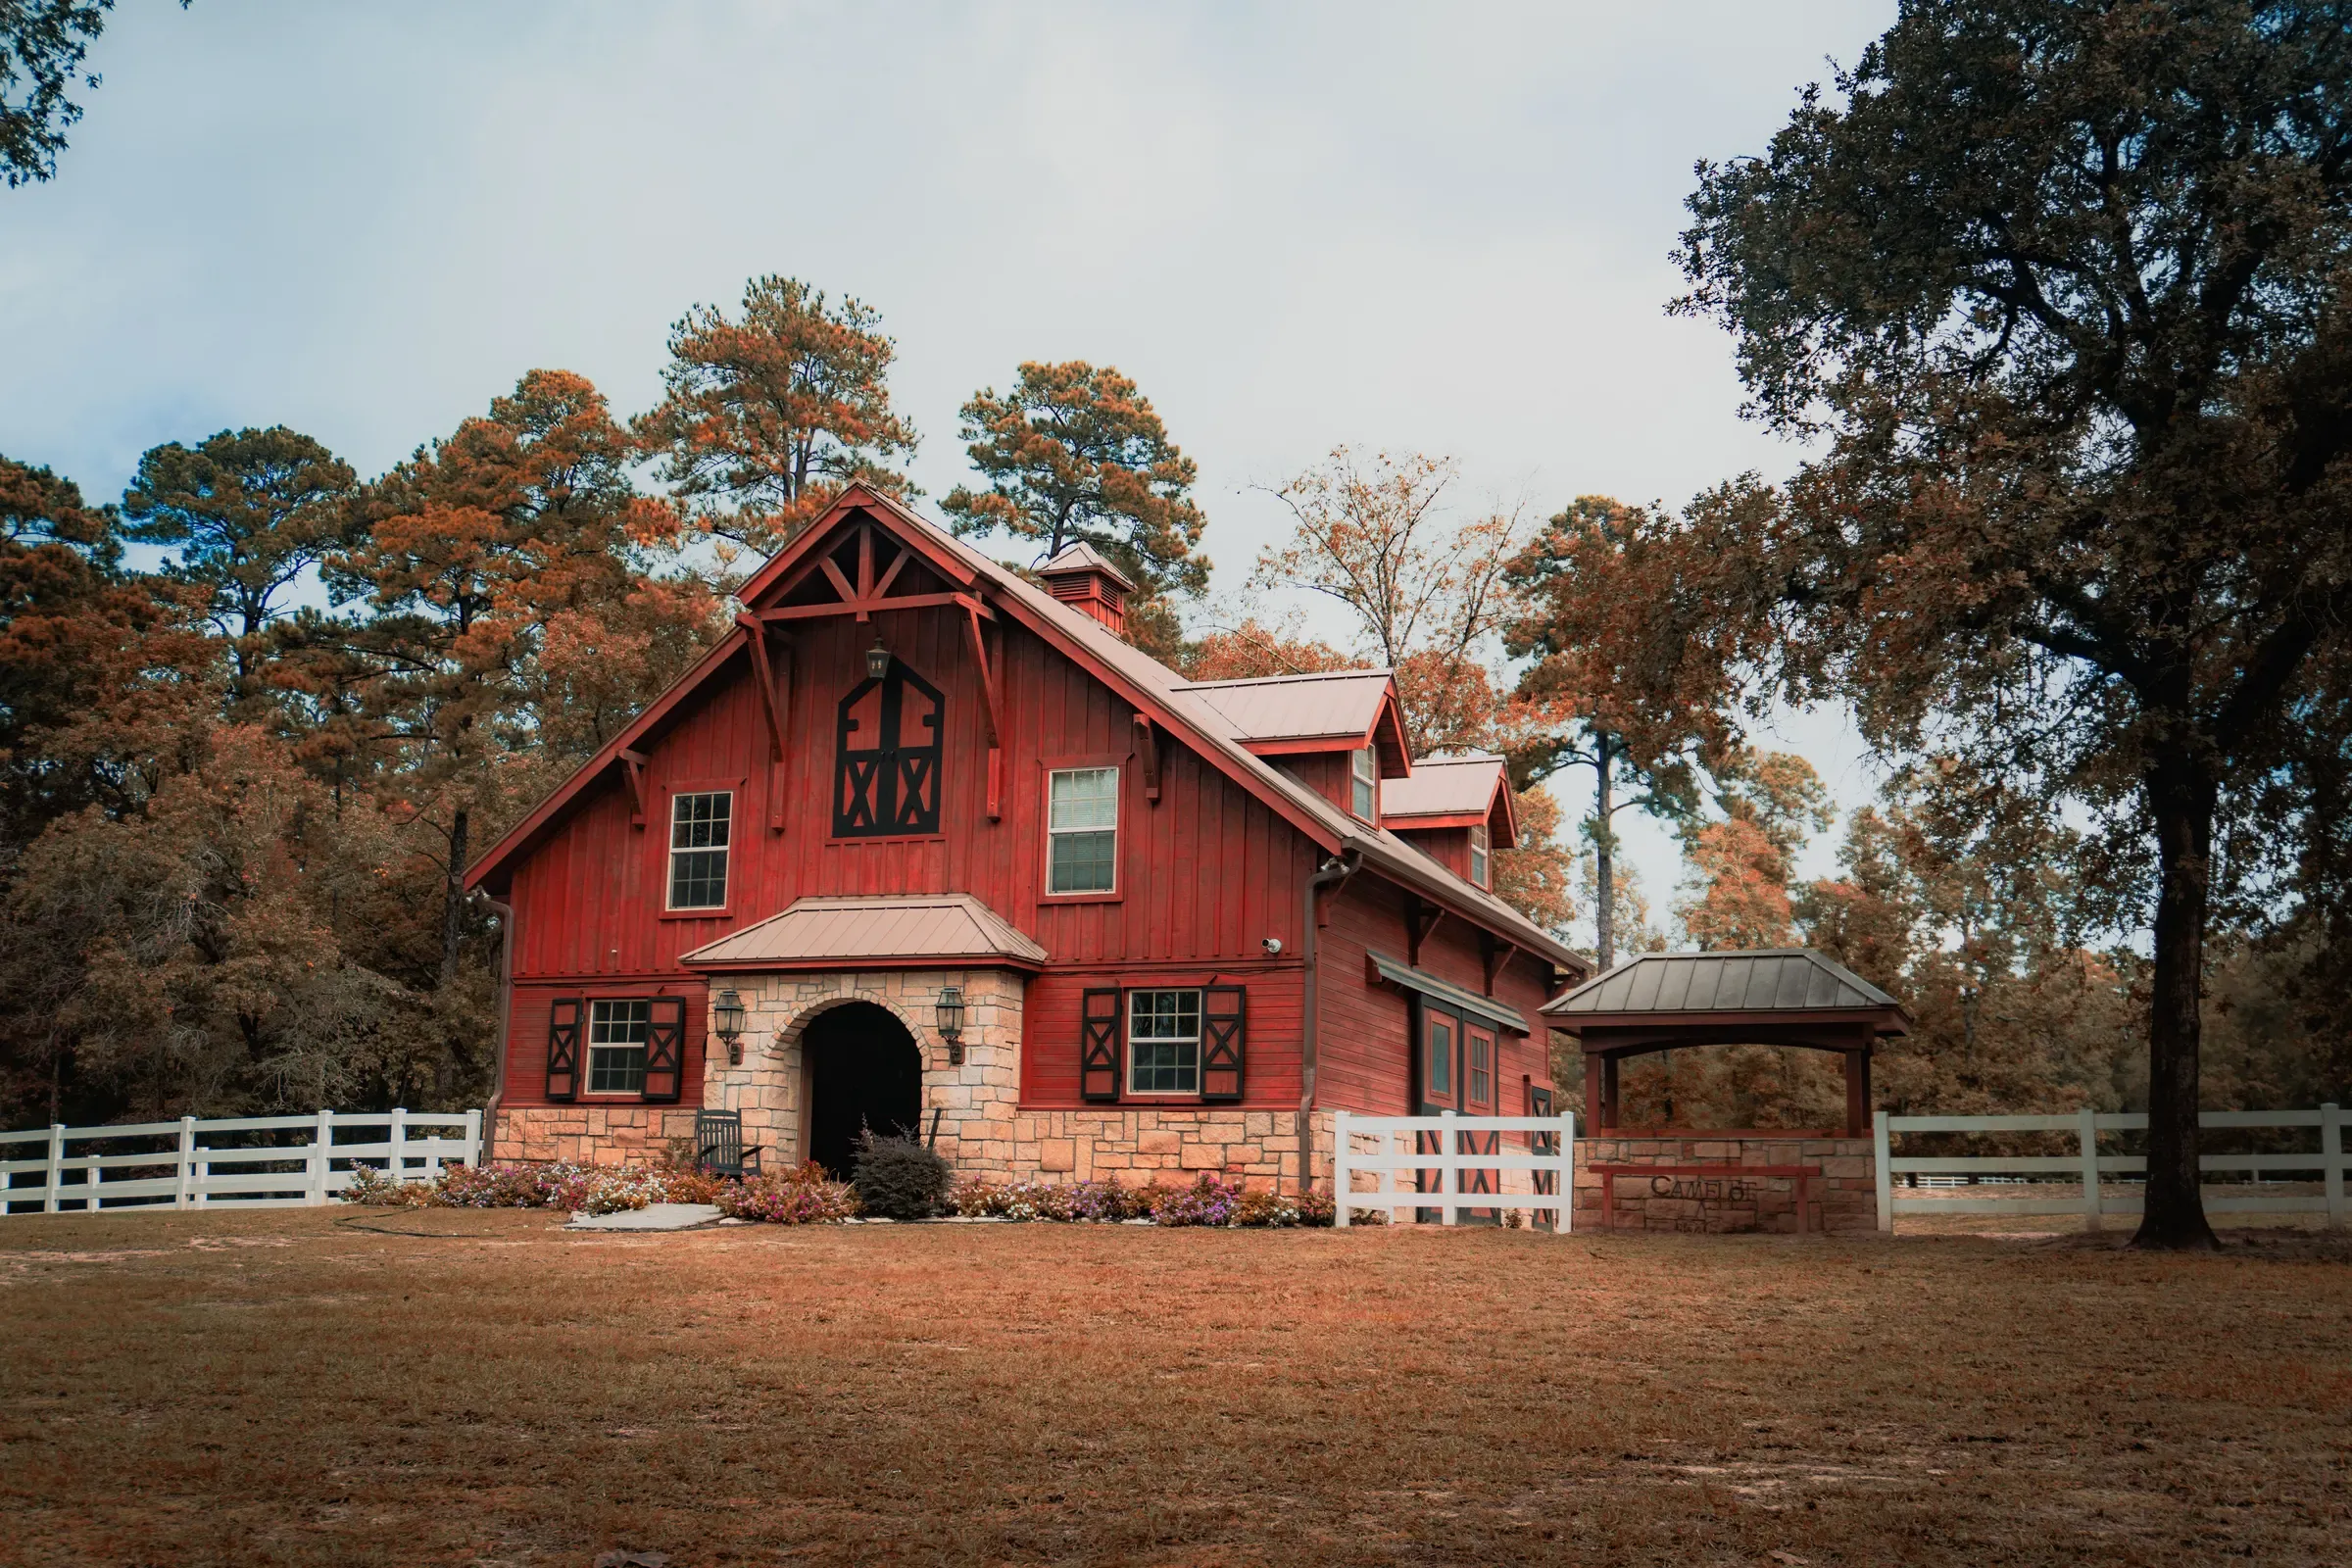
Barndominium builders in the Texas Hill Country
Barndominium builders in the Texas Hill Country are independent local contractors who work a county or two, not a statewide brand. A free quote from this page goes to one of them in Gillespie, Kerr, Kendall, Bandera, Blanco, Hays or Comal County, for a custom-built metal or post-frame home that puts finished living space and a shop, garage or storage bay under one engineered roof. It is also the build where your own land matters most, because the septic, the well, the rock and the wind do more to move the final number than anything you pick out of a catalog. The towns and counties below carry the local permitting and cost detail.
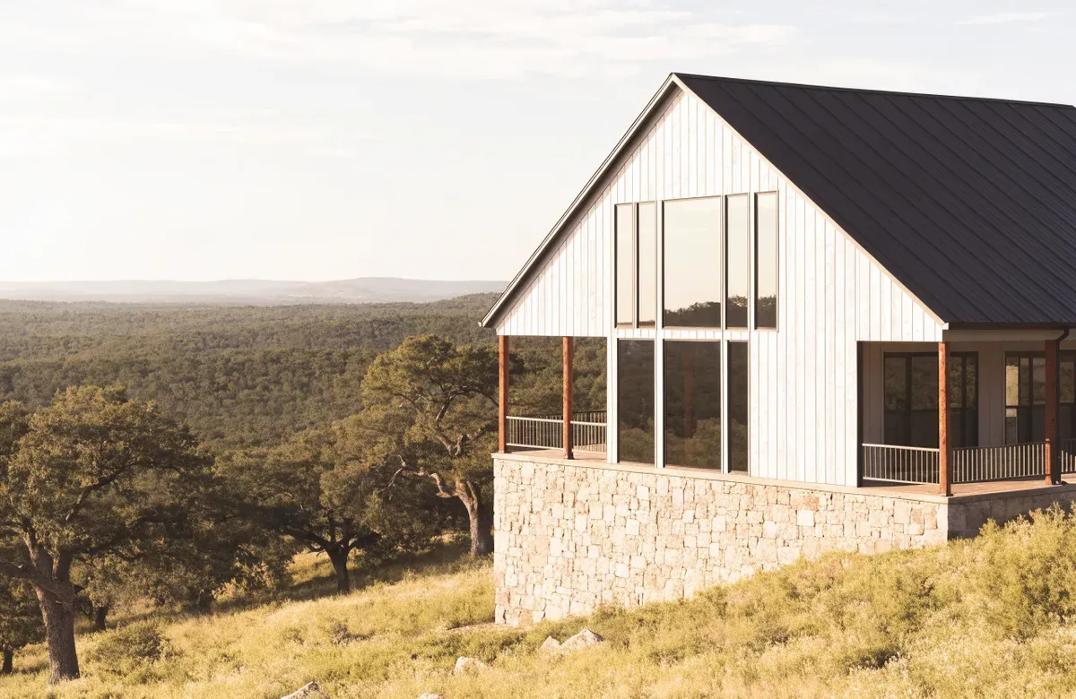
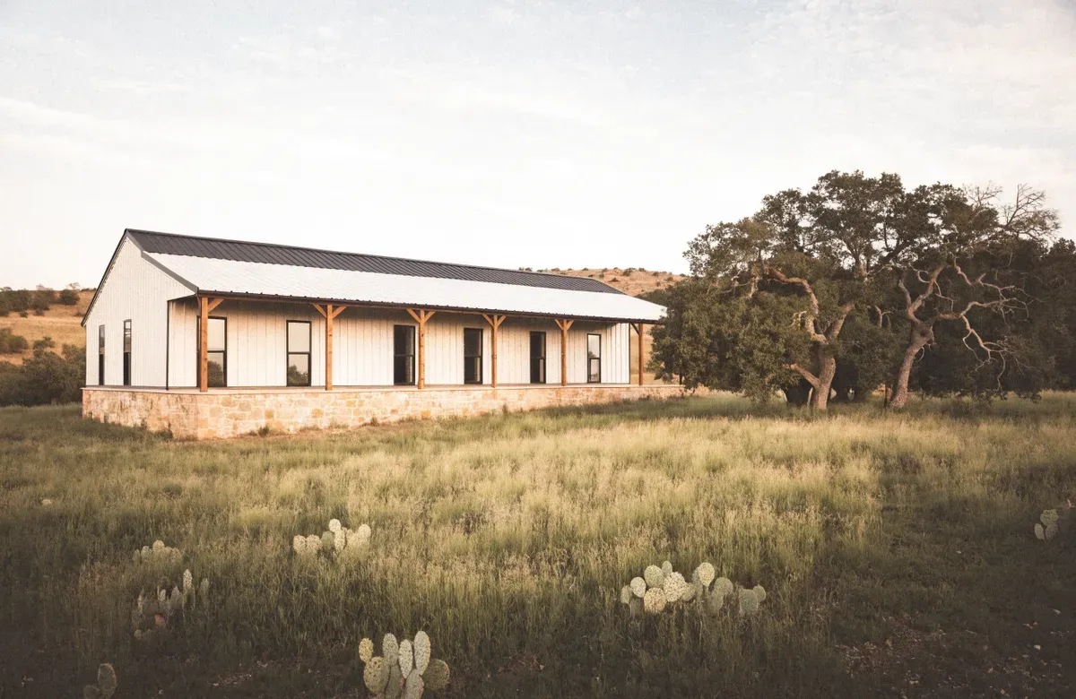
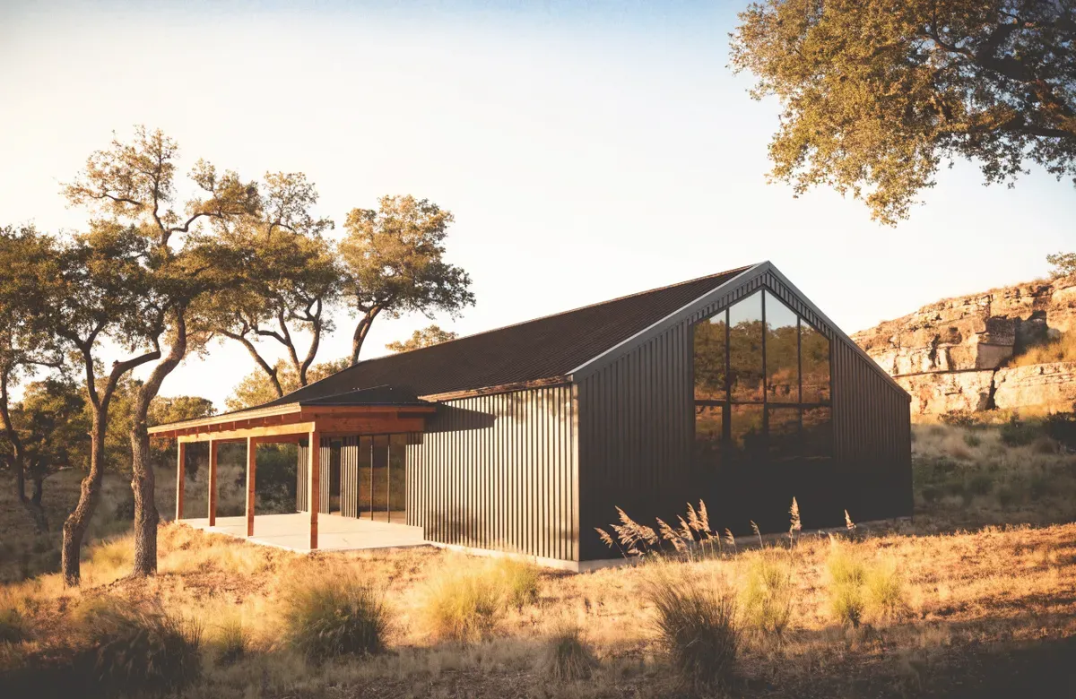
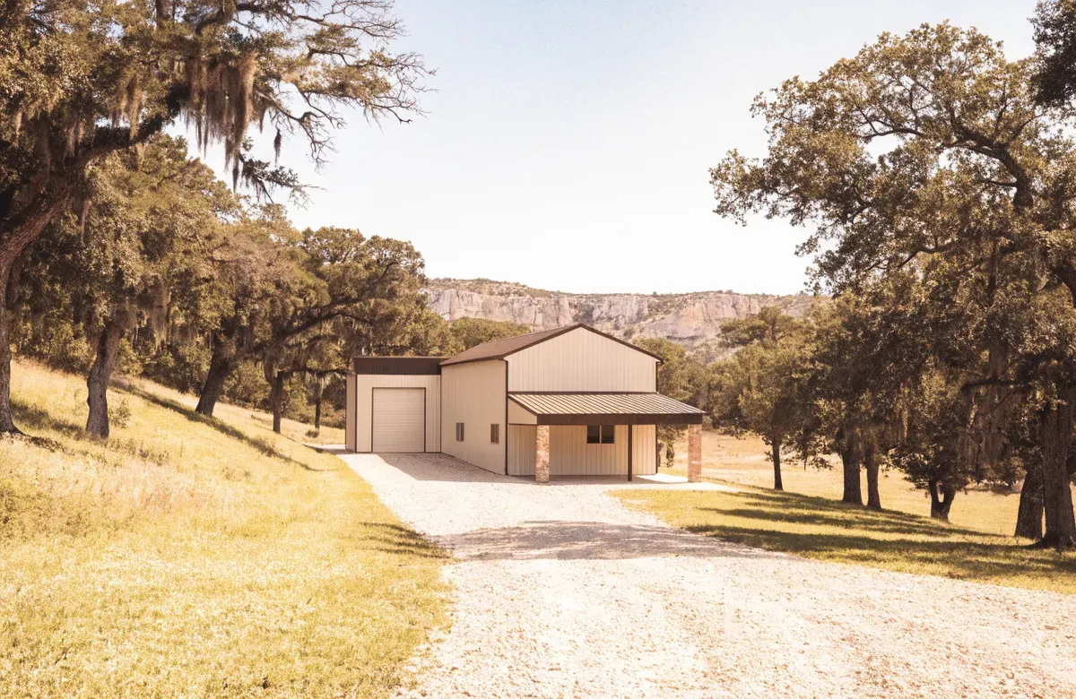
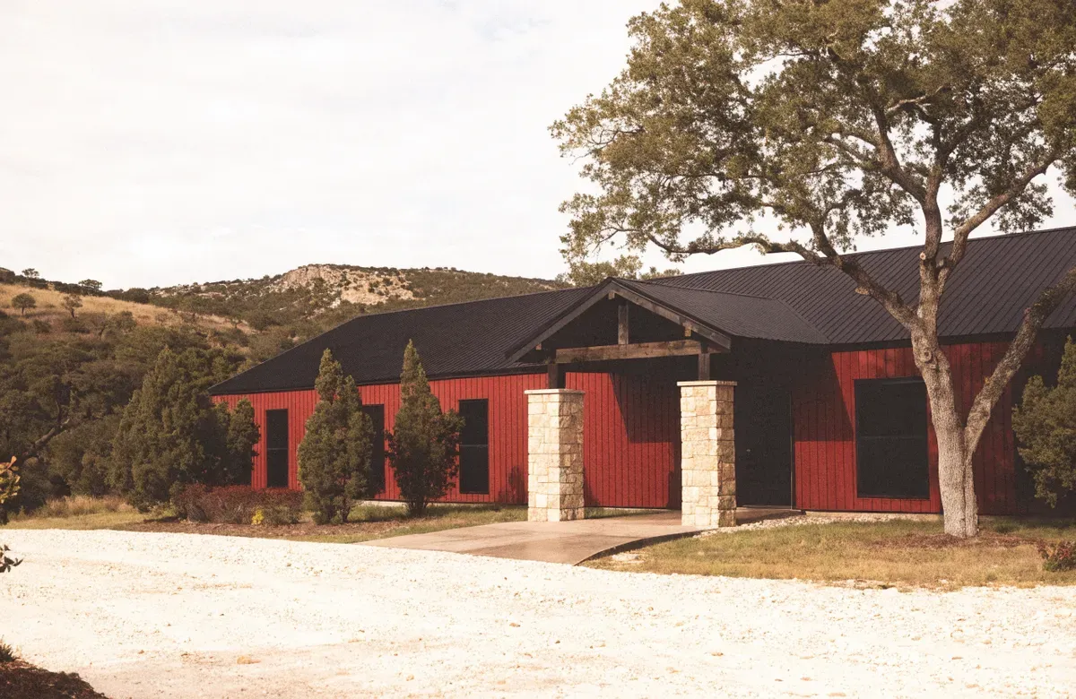
Finished builds
Real projects by the independent builder this site sends quote requests to.
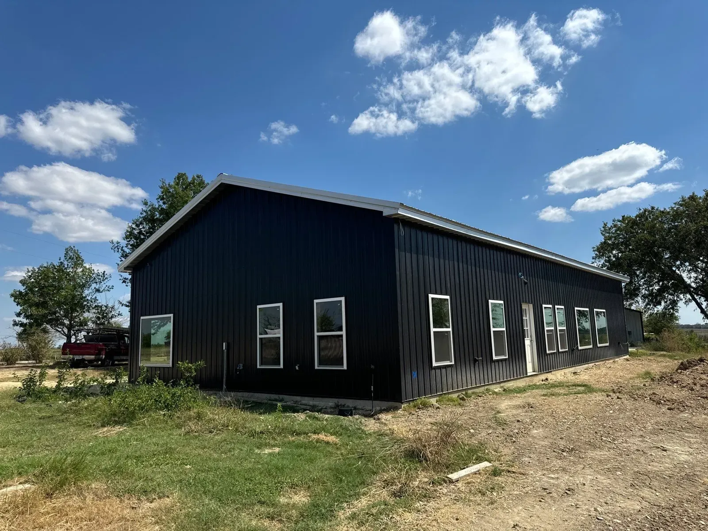
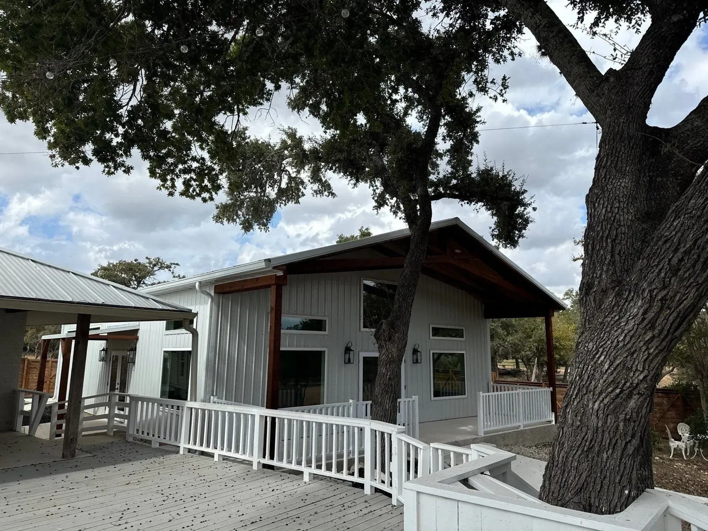
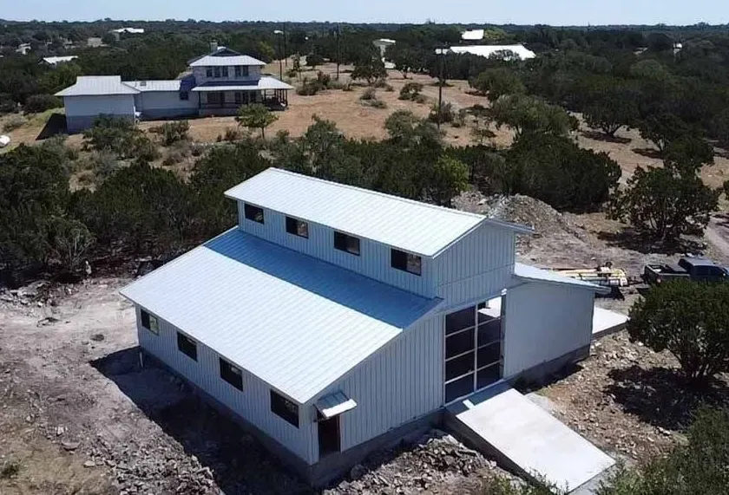
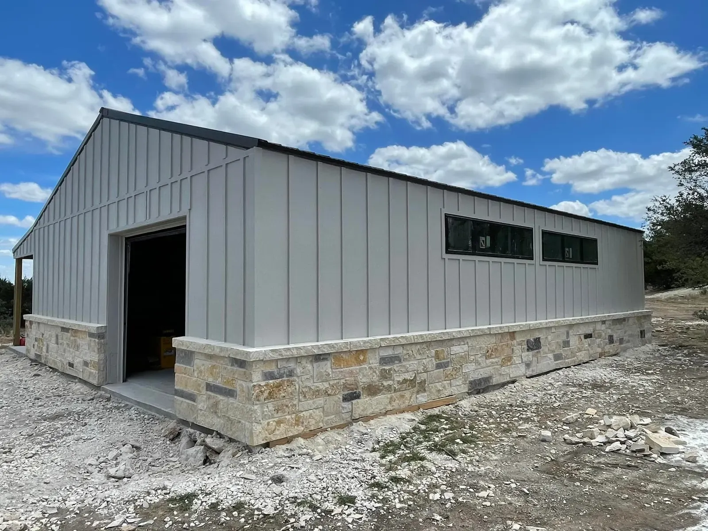
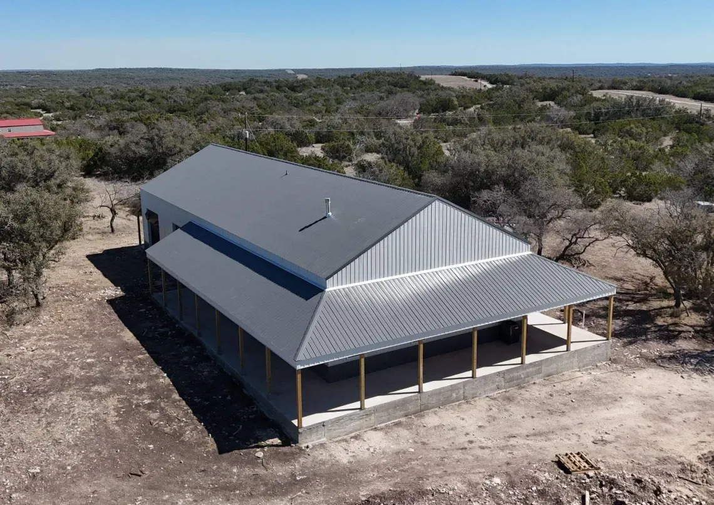
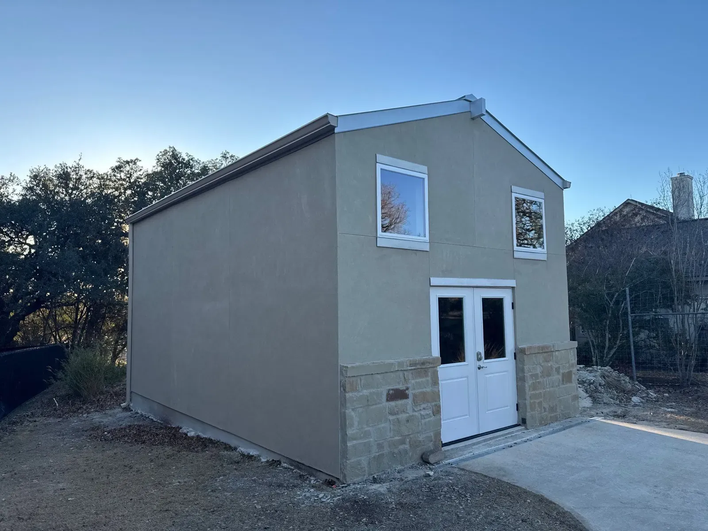
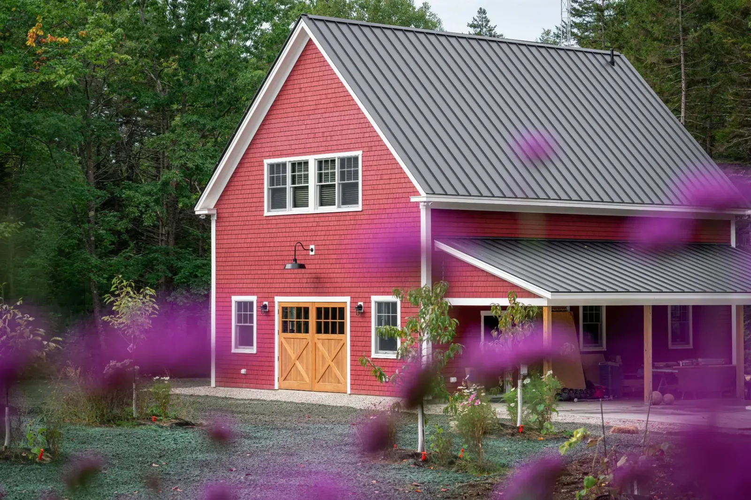
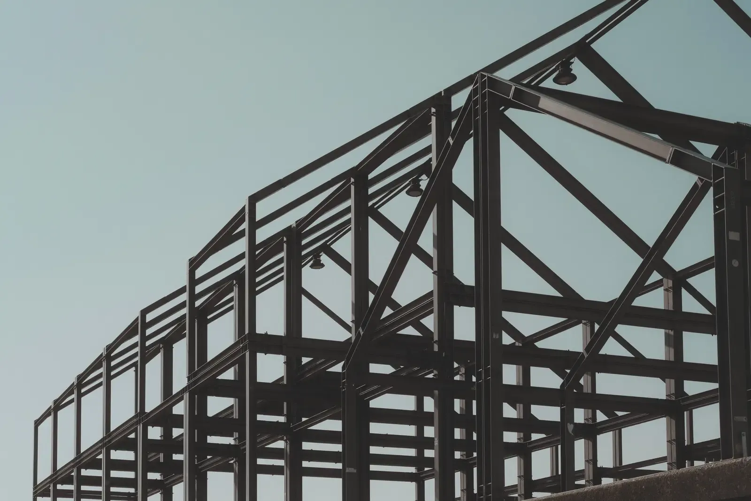
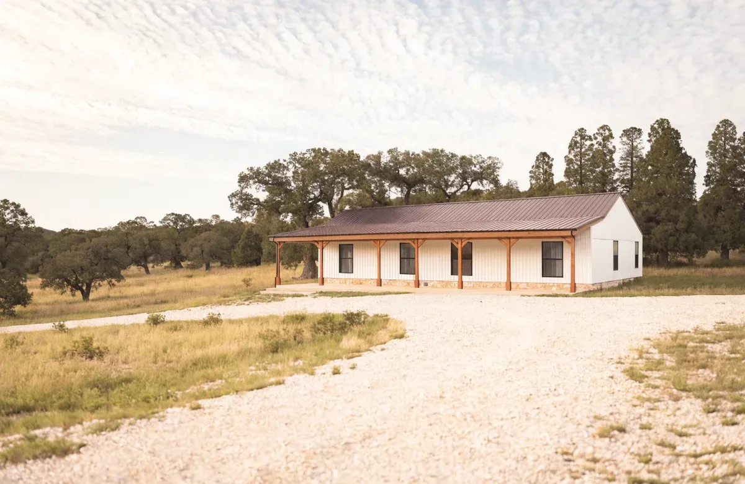
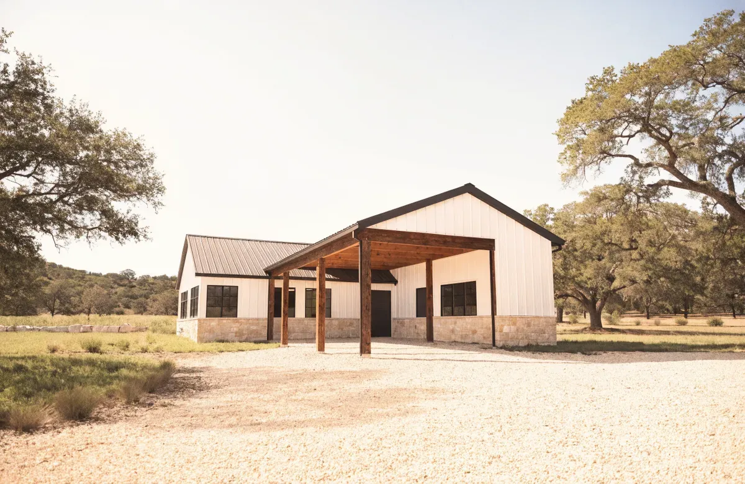
Barndominium examples
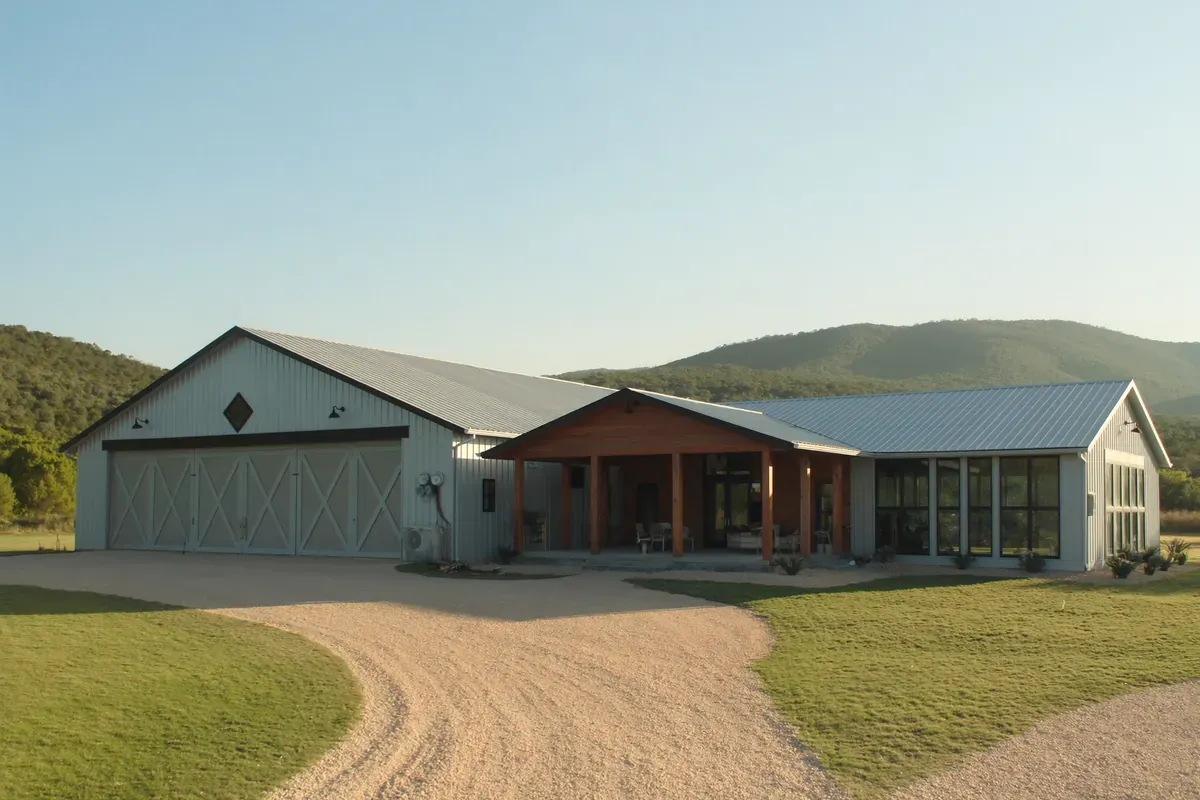
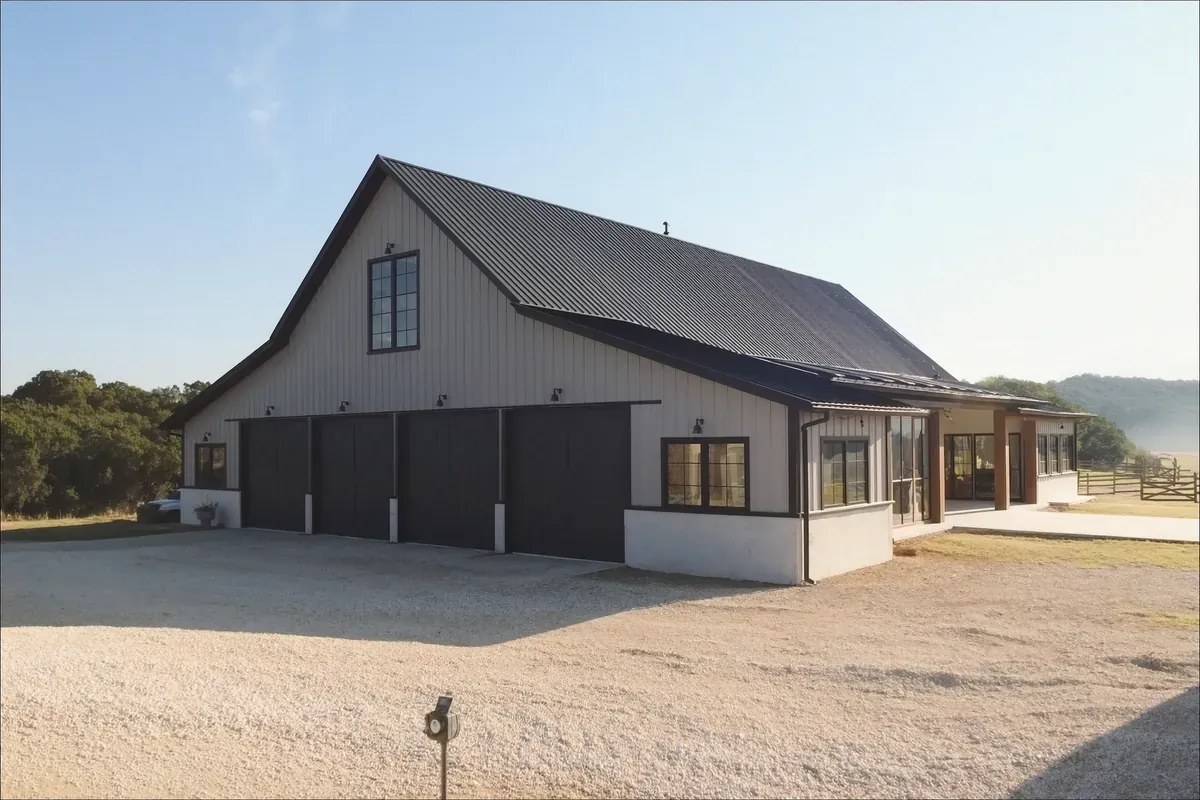
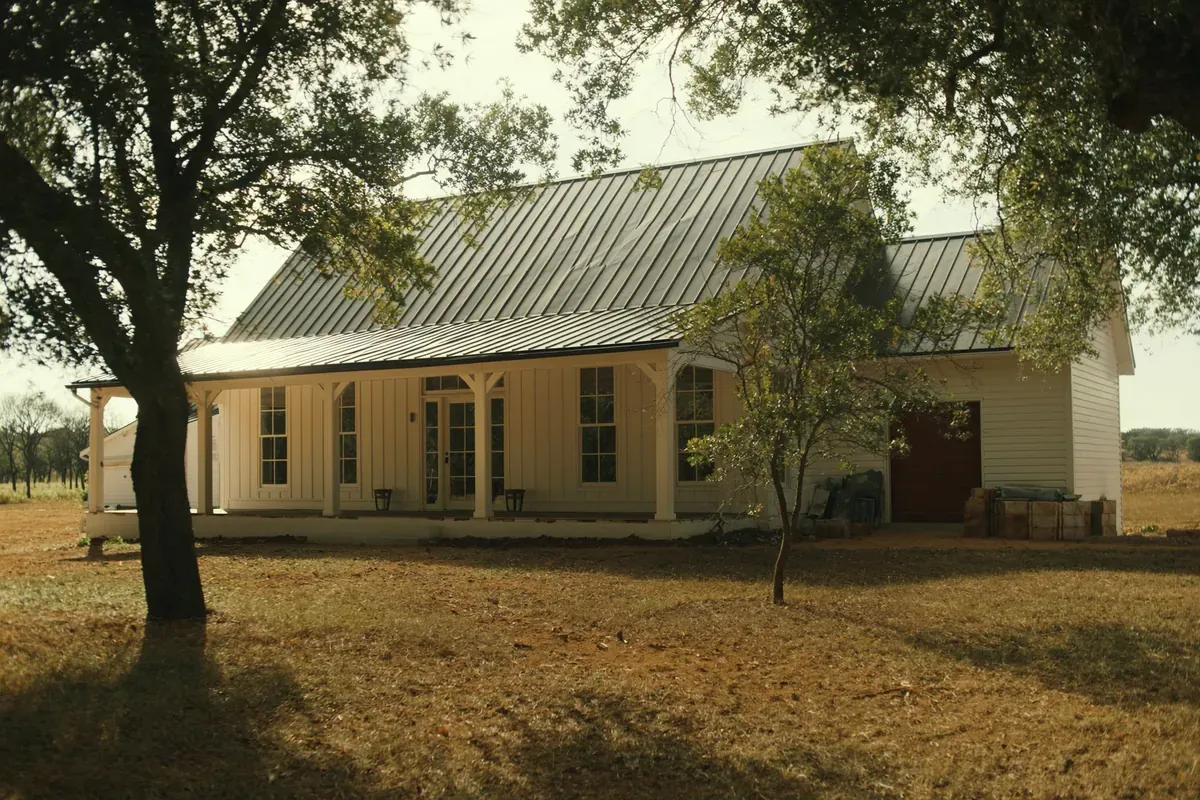
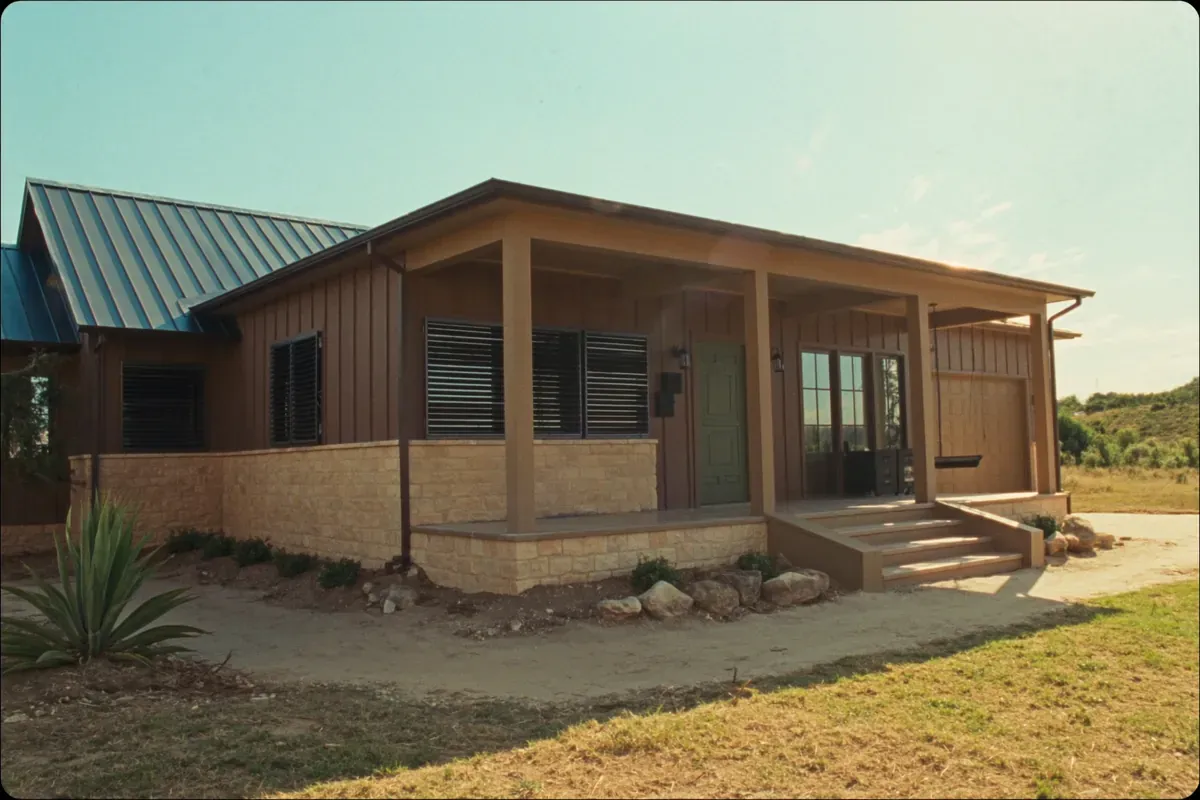
Barndominium builders by town
Each town page carries the local septic rule, the permitting office, the site conditions and a quote form that goes to one independent builder.
- Fredericksburg barndominium builders
- Boerne barndominium builders
- Kerrville barndominium builders
- Bandera barndominium builders
- Comfort barndominium builders
- Blanco barndominium builders
- Johnson City barndominium builders
- Dripping Springs barndominium builders
- Wimberley barndominium builders
- San Marcos barndominium builders
- New Braunfels barndominium builders
- Canyon Lake barndominium builders
- San Antonio barndominium builders
- Austin barndominium builders
County permitting references: Gillespie County , Kerr County , Kendall County , Bandera County , Blanco County , Hays County , Comal County .
Quote requests for this building type go to one independent builder that puts up steel, post-frame and barndominium projects across the Texas Hill Country and the San Antonio and Austin areas. Who does what.
What it is
At its core a barndominium is a post-frame or steel-framed shell, finished inside as a real home. The same structural system that covers a big open shop also gives you wide, column-free living spaces and tall ceilings. People choose the look for the durability of a metal exterior, the speed of the shell, and the flexibility of the floor plan. The finish level is entirely up to you, from a simple weekend place to a high-end ranch home.
Who it suits
Barndominiums suit Hill Country landowners building on acreage who want a home plus working space: a shop, RV bay, hay or equipment storage, or a guest and event barn. They suit second-home and retiree buyers who want low-maintenance durability, and families who want to phase a build by finishing the shell over time. They are less suited to small in-town lots with strict subdivision deed restrictions, so check any restrictions before you commit.
Typical Hill Country use cases
- A full-time ranch home with an attached shop and covered parking on 10 to 50 acres
- A wine-country guest barn or event space near Fredericksburg, with finished quarters
- A phased build: put up and dry-in the shell now, finish the interior later
- A horse-property home with living space attached to or beside the barn
What it costs (honestly)
Cost depends far more on finish level and site work than on the shell. As a general, third-party reference, national cost data puts a finished barndominium in a wide per-square-foot range, with a basic dried-in shell costing a fraction of a fully finished home. In the Hill Country, the items that swing the number are the ones the national calculators leave out: an aerobic septic unit on limestone soils, a deep well, limestone site work and pad, and longer spans engineered for ridge-top wind. Our cost guide breaks these down with sources. Only the builder standing on your land with your plans can price it.
Read the full Hill Country cost guideHow big of a barndominium can I build for $200,000?
At the published Hill Country planning ranges, $200,000 buys roughly 570 to 1,330 finished square feet if your land already has septic, water and a building pad. Starting from raw Hill Country land the same budget buys roughly 130 to 1,050 square feet, because site work comes out of the money before the building does. The spread is wide because finish level, not the metal, drives most of the cost. A working Hill Country builder put their own finished work at $165 to $250 per square foot in August 2026, which lands $200,000 nearer 800 to 1,210 square feet.
| Total budget | Septic, water and pad already in | Starting from raw land |
|---|---|---|
| $100,000 | 290 to 670 sq ft | up to about 380 sq ft, and site work alone can take the whole budget |
| $200,000 | 570 to 1,330 sq ft | 130 to 1,050 sq ft |
| $350,000 | 1,000 to 2,330 sq ft | 550 to 2,050 sq ft |
| $500,000 | 1,430 to 3,330 sq ft | 980 to 3,050 sq ft |
How much does a 2,000 square foot or 40x60 barndominium cost in the Hill Country?
The building for a 2,000 square foot barndominium runs $300,000 to $700,000 at the published Hill Country band, and $330,000 to $500,000 at the $165 to $250 a working builder quoted in August 2026, before site work on raw land adds $43,000 to $156,000.
The building for a 40x60 barndominium (2,400 square feet) runs $360,000 to $840,000 at the published Hill Country band, and $396,000 to $600,000 at the $165 to $250 a working builder quoted in August 2026, before site work on raw land adds $43,000 to $156,000.
The building itself is priced at $150 to $350 per finished square foot, and the Hill Country site work most calculators leave out, aerobic septic, a well, limestone work, engineered plans and published electric fees, runs $43,000 to $156,000 on top. Run your own square footage in the cost calculator, which shows the publisher and date behind every band.
Third-party published planning ranges verified as of September 26, 2026, not our prices and not a quote. Only the builder who walks your site can price your actual project. Compass Camper LLC does not perform construction work and does not quote it.
Hill Country considerations
- Limestone and karst ground often means rock excavation and an engineered pad, which adds cost a flat-lot calculator never shows.
- Septic is usually an aerobic treatment unit, not a conventional drain field, because the soils are thin over rock. In Gillespie County a permitted system is required regardless of acreage.
- Ridge-top and hilltop sites carry a higher effective wind load (the ASCE topographic factor), so the shell should be engineered, ideally with a sealed design, for your exact location.
- A barndominium is a home for permitting purposes once it has living space, so plan the septic permit early. Most Hill Country counties do not inspect general building in unincorporated areas, but the septic permit still governs.
Why barndominiums anchor what we do
Barndominiums are the reason most people find this site, and they are the project where a good local builder matters most. The shell is straightforward; the value is in fitting your finish, your land, and your county to a builder who has done it nearby. Every other building type here, from a simple hay barn to a full metal home, shares the same Hill Country realities of septic, wells, rock, and wind, which is why the planning guides and county pages are built to support this one.
Related building types
What it costs, and what happens after you send it
- How much does a barndominium cost?
- A finished barndominium in the Hill Country runs $150 to $350 per finished square foot in published planning ranges, plus roughly $43,000 to $156,000 of Hill Country site work that most calculators leave out: aerobic septic, a well, limestone work, engineered plans and published electric fees. Those are third-party figures verified as of September 26, 2026, not our prices and not a quote. The cost calculator shows the publisher and date behind every band and lets you run your own square footage.
- How fast will someone get back to me?
- Your request goes to one independent builder, usually within about an hour during the day. The builder then contacts you to arrange a site visit and price the work on their own schedule.
- What building types are covered?
- Barndominiums, horse barns, workshops, equipment and hay barns, garages, covered arenas, commercial metal buildings and the concrete slabs under them. See every building type.
Only the builder who walks your site can price your actual project.
Get a free quote for your barndominium project
Tell us about your project. Your details go to one independent builder, who can schedule a free consultation or quote. No cost, no obligation.
Thank you. Your request is in.
The builder will reach out about your project. You can also call (830) 272-7461.
Barndominium questions
Are barndominiums cheaper than a traditional house in the Hill Country?
Sometimes, but not automatically. The shell can go up fast and a simple finish can save money, but a high-end interior costs about the same per square foot as any custom home, and Hill Country site work, septic, and wells add real cost. The savings are most real when you keep the finish practical and use the open structure efficiently. See our cost guide for the breakdown.
Do I need a permit to build a barndominium in the Hill Country?
Out in the unincorporated county, most Hill Country counties do not run general building inspections, so the binding permit is usually the on-site sewage (septic) permit. Inside a city or its ETJ, city building permits apply. The rules vary by county, so check your county permitting page, which links to the local office.
Can I get a loan for a barndominium?
Yes. Many Texas lenders finance barndominiums through construction-to-permanent loans, though the appraisal can be trickier than for a stick-built home because of fewer comparable sales. Our financing guide covers how buyers handle that.
Are barndominiums cheaper on property taxes in Texas?
There is no special rate. Texas property tax runs on appraised market value, and a barndominium with living space is appraised as a home. What can lower the bill is a 1-d-1 open-space (ag) valuation on qualifying land, which changes how the land is taxed, not the building. Ask your county appraisal district, and read the ag-exempt buildings guide before you count on it.
How do I choose a barndominium builder when Texas does not license them?
Check what does exist: the trade licenses on the job (electrical and HVAC through TDLR, plumbing through the state plumbing board, the septic installer through TCEQ), a general liability certificate naming you, whether the company carries workers compensation since Texas makes it optional, a written contract signed before work starts, and a quote that prices the shell, the finish and the site work separately. The how-to-choose guide walks through each check.
Who builds my barndominium?
An independent local builder who designs and constructs the project and gives you the quote.
Updated